
Residential Concrete Slabs
Flat, square residential foundations poured to your structural engineer’s drawings—covering new builds, ground-floor extensions, garages and backyard sheds.
A residential slab sets the datum for every framing wall, wet-area fall and threshold that follows. Slab Mates works alongside home builders, owner-builders and residential contractors to form, prepare and pour raft slabs, waffle-pod slabs and infill slabs according to project-specific structural documentation.
Before any concrete truck is booked, we check site access, set-out benchmarks, plumbing penetrations and vapour-barrier continuity so pour day runs methodically from first chute to final finish.
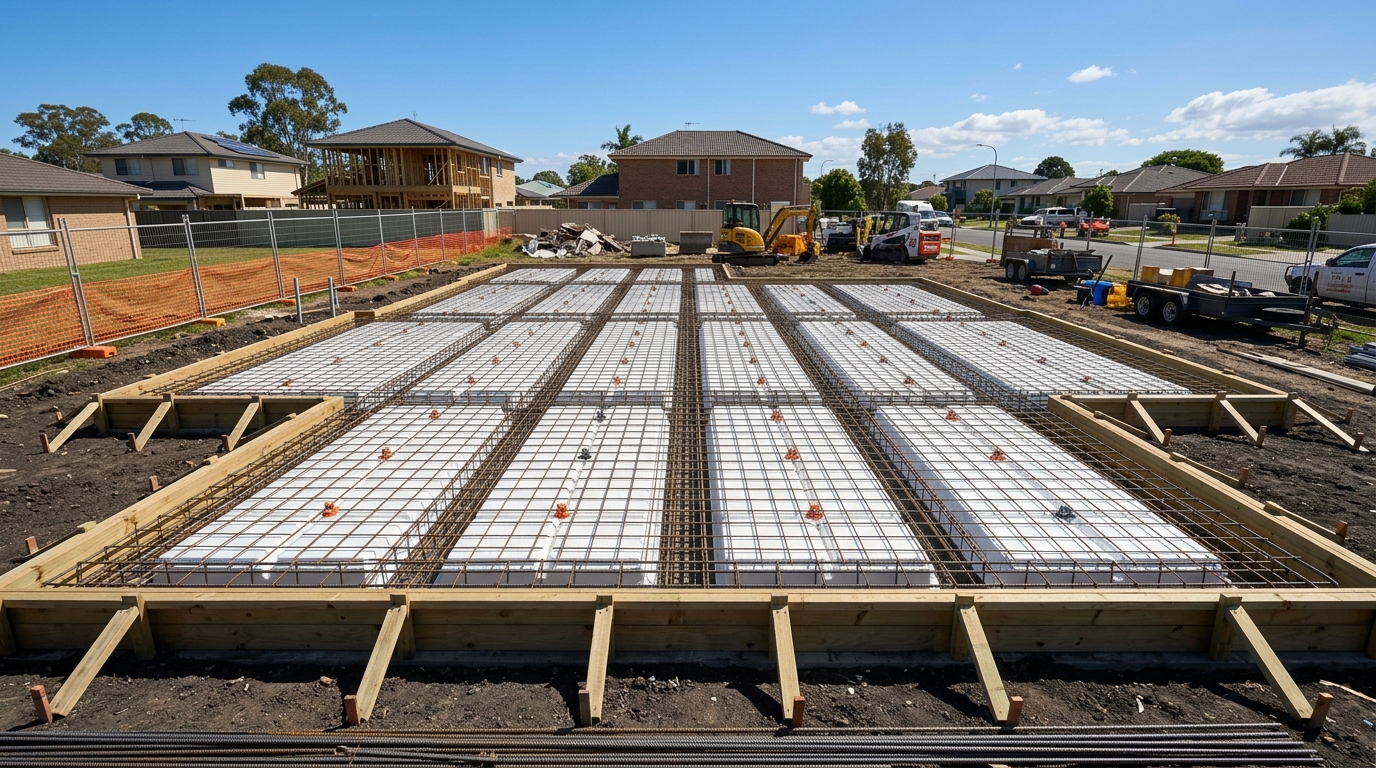
What this service covers
- Set-out verification against supplied architectural and structural drawings
- Edge formwork erection, rebates, step-downs and wet-area recesses
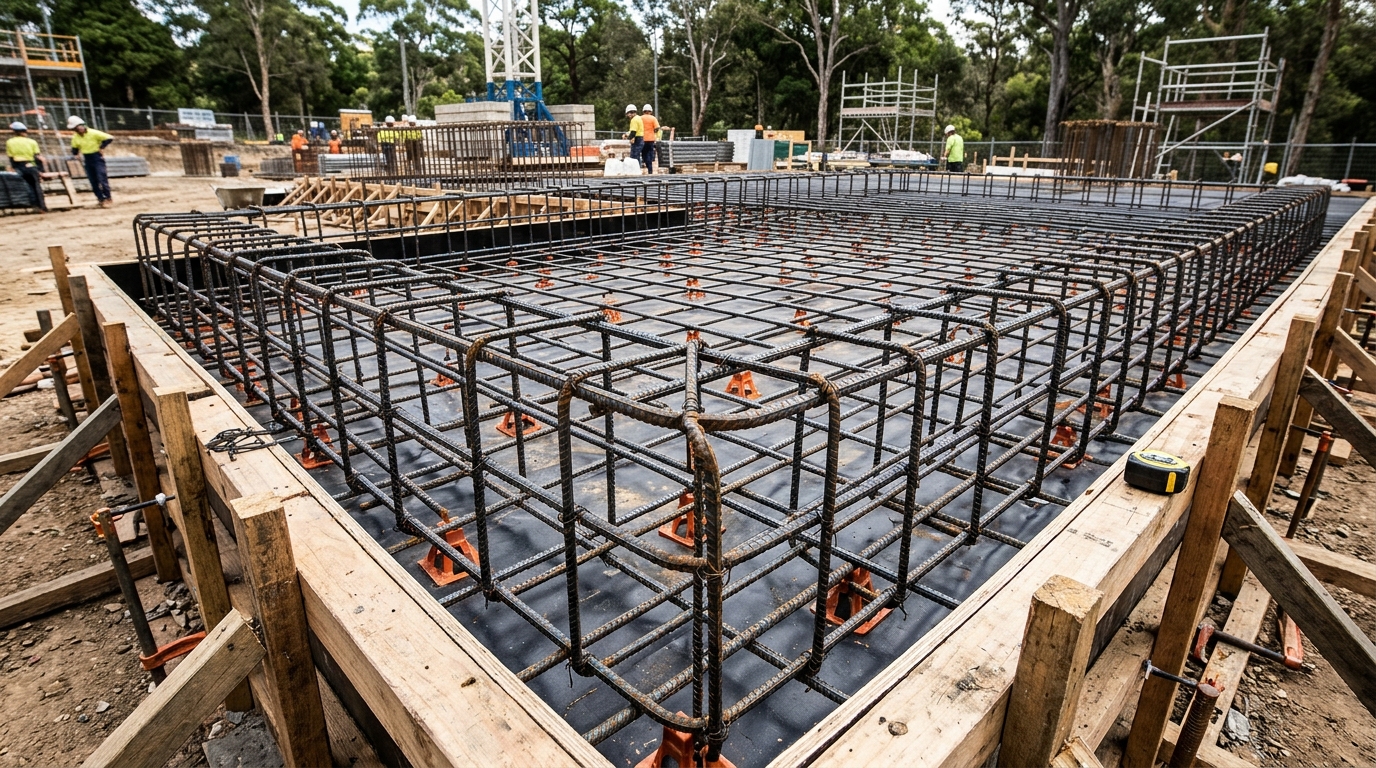
- Placement of damp-proof / vapour barrier membrane with taped laps
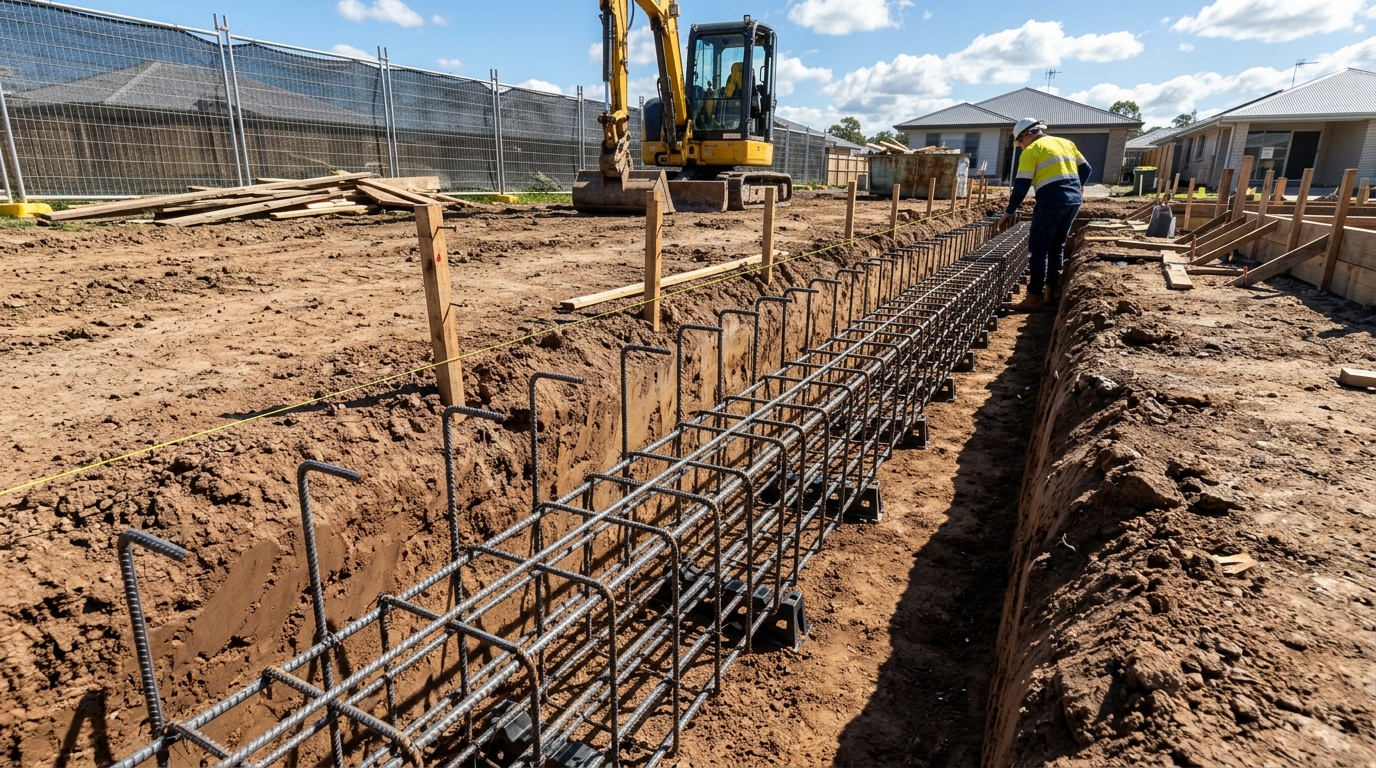
- Cutting, tying and chairing of trench mesh and slab reinforcement mesh per plan
- Coordination around pre-pour plumbing and electrical rough-in penetrations
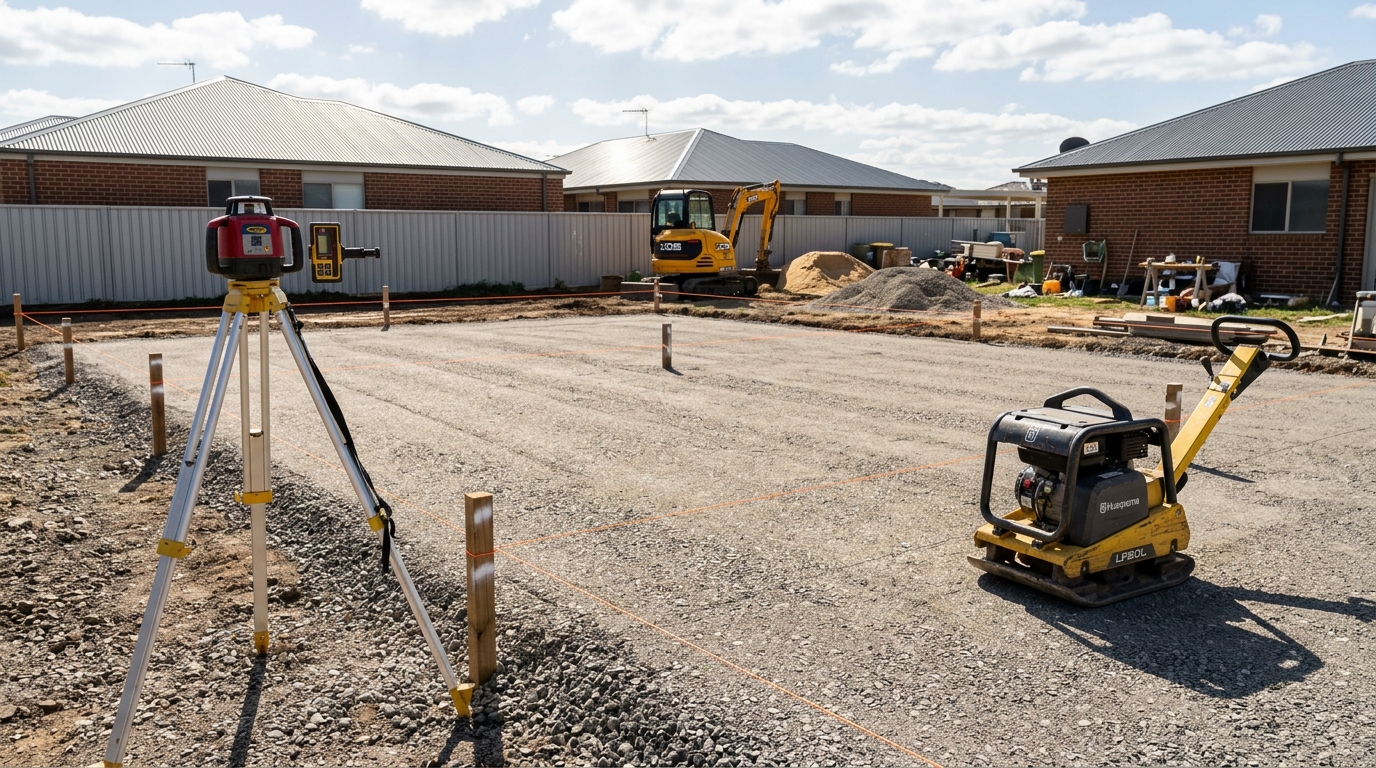
- Concrete placement, vibration, laser-checked screeding, trowelling and initial curing guidance
What sits outside this scope
- Structural engineering design, soil testing or geotechnical site classification
- Building permits, council approvals or statutory certifier sign-off
- Licensed plumbing, drainage or electrical rough-in installation
- Rock excavation, contaminated spoil removal or deep pier piling unless separately scoped
Note: Structural design and certification must be completed by an appropriately qualified structural engineer. Confirm specific inclusions and local licensing applicability on your written quote.
Who this suits
- Registered residential builders scheduling new single- or double-storey home slabs
- Homeowners and builders adding a ground-level extension or granny flat
- Property owners needing a level garage, workshop or rural shed slab
- Small multi-dwelling townhouse developments with engineered slab packages
What we need from you
Having these inputs ready speeds up quoting and keeps site dates accurate:
- Stamped structural engineering drawings and architectural floor plan
- Site address, survey pegs / boundary offset benchmarks and finished floor level (FFL)
- Confirmation that underground plumbing/conduits will be completed before pre-pour check
- Truck and concrete pump access notes (overhead wires, street width, slope)
Step-by-step process
- 01
Drawing review & scope check
We review your engineering drawings, slab schedule, rebates and site access to issue an itemised quote.
- 02
Set-out, boxing & membrane
Profiles and edge boards are set to level, internal beams excavated and the vapour barrier laid and taped.
- 03
Reinforcement & pre-pour readiness
Steel mesh and bar reinforcement are tied on compliant chairs, ready for your building surveyor or engineer inspection.
- 04
Pour, screed & trowel finish
Concrete is placed, consolidated and finished to the specified surface tolerance, followed by site clean-up and curing handover.
Residential Slabs — Common questions
Do I need engineered drawings before requesting a house slab quote?+
For an accurate fixed quote on a Structural house or extension slab, yes—engineered drawings specify beam depths, reinforcement grades and concrete strength. For early budgeting or simple non-habitable utility pads, approximate dimensions help us provide an initial estimate.
Who arranges the pre-pour building inspection?+
Your appointed building surveyor, certifier or structural engineer conducts statutory pre-pour inspections. We coordinate our steel-complete timing so the slab is ready when your inspector attends.
Can you pour slabs on sites with tight street or rear-yard access?+
Yes, where line pumps or boom pumps can safely operate. Let us know street widths, overhead powerlines and hose run distances during quoting so pumping logistics are factored in.
Related concrete services
Ready to scope your residential concrete slabs?
Send us your suburb, dimensions or engineering PDFs and we’ll come back with a clear written breakdown.