
Concrete Footings
Accurate strip, pad and stepped footings that transfer building, portal-frame and masonry loads cleanly into Founding ground.
Whether supporting load-bearing brickwork, structural steel columns, boundary retaining walls or subfloor bearers, footings have zero margin for set-out drift. Starter bars, holding-down bolts and step-downs must land exactly where the superstructure expects them.
We coordinate trenching, clean base preparation, trench mesh or cage placement and controlled concrete pours so follow-on bricklayers, steel erectors and carpenters start on a true footing.
What this service covers
- Stringline and laser level set-out from survey boundary pegs and gridlines
- Trench and pad excavation coordination (in stable soils) and loose-spoil clean-out
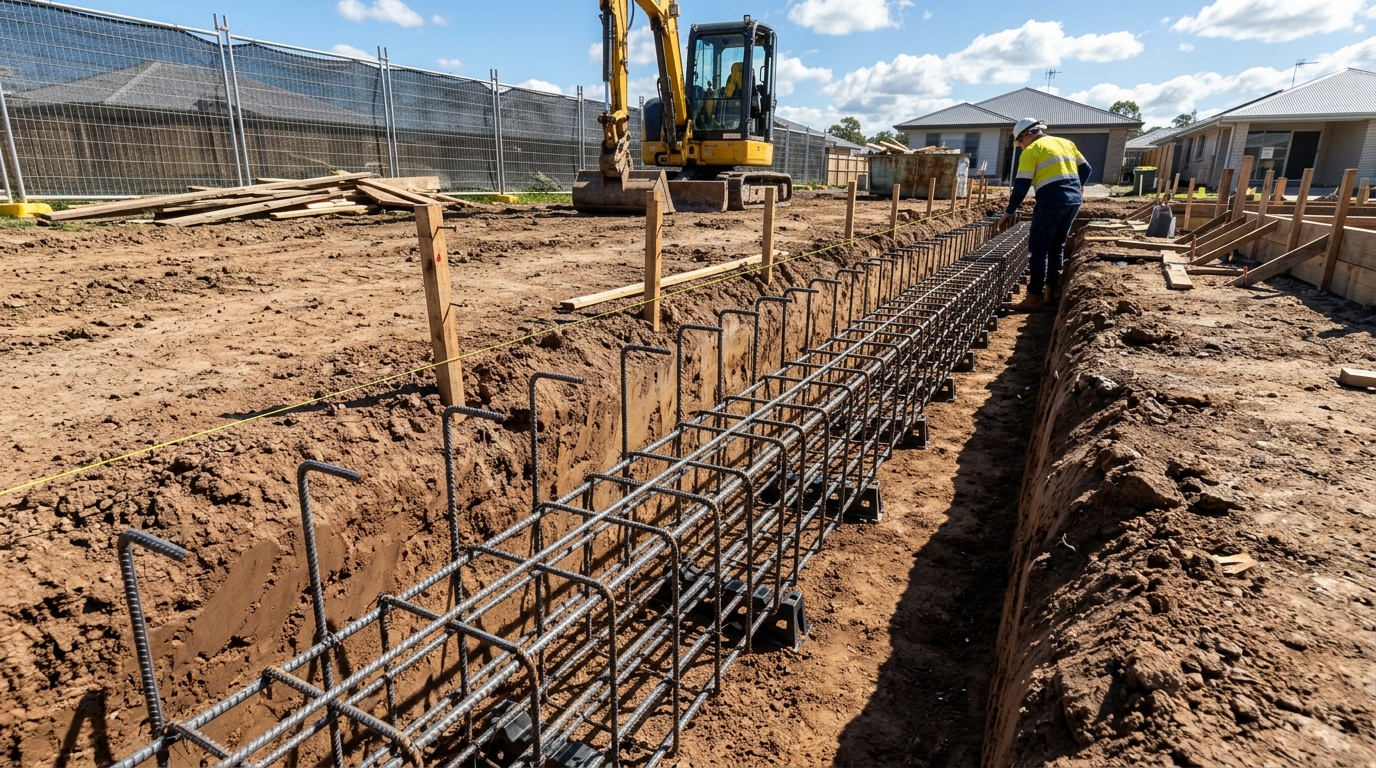
- Placement of trench mesh, pad cages, ligatures and masonry/wall starter bars per drawings
- Stepped footing boards where sloping sites require level transitions
- Concrete placement, vibration and level strike-off ready for blockwork or pedestals
What sits outside this scope
- Geotechnical bearing-capacity verification or soil reactivity testing
- Deep bored piers, screw piles or shoring of unstable/waterlogged excavations unless separately scoped
- Supply of custom-fabricated structural steel baseplates unless itemised in quote
Note: Structural design and certification must be completed by an appropriately qualified structural engineer. Confirm specific inclusions and local licensing applicability on your written quote.
Who this suits
- Subfloor homes and sloping-site builds using strip and stump/pier foundations
- Masonry blockwork fences, acoustic walls and engineered retaining walls
- Steel-framed sheds, pergolas, carports and commercial portal columns needing pad footings
- Extensions requiring independent footings alongside existing structures
What we need from you
Having these inputs ready speeds up quoting and keeps site dates accurate:
- Engineered footing layout plan, section schedules and starter-bar spacing details
- Geotechnical report or founding depth instructions from your engineer/surveyor
- Dial-Before-You-Dig (BYDA) utility plans and marked underground services on site
Step-by-step process
- 01
Grid set-out & service check
Underground service locations are reviewed and footing centrelines marked accurately on the ground.
- 02
Excavation & base clean
Trenches and pads are dug to engineered width and depth, with loose material cleared from the base.
- 03
Cages, mesh & starter bars
Reinforcement cages and L-bars are chaired with required concrete cover and braced in position.
- 04
Inspection & pour
Following engineer/certifier trench approval, concrete is poured, vibrated and struck off to reduced level.
Concrete Footings — Common questions
What happens if trench walls are sandy or rain is forecast?+
Sandy or collapsible soils may require edge formwork or blinding concrete, and excavations should be inspected and poured promptly before weather softens the founding base.
Can you cast in holding-down bolt assemblies supplied by our steel fabricator?+
Yes. When your steel fabricator supplies bolt cages and templates, we set them to gridline and reduced level using rigid timber/steel mounting frames.
How are sloping blocks handled with strip footings?+
We construct stepped footings using vertical form boards and overlapped reinforcement steps strictly in accordance with your engineer’s step details.
Related concrete services
Ready to scope your concrete footings?
Send us your suburb, dimensions or engineering PDFs and we’ll come back with a clear written breakdown.