
Residential & Commercial Concrete — Australia

Flat. Level. Built to the plan.

SLAB MATES PTY. LTD. prepares, forms, reinforces and pours house slabs, commercial bays, footings, driveways and pathways. Estimate your flat-pad volume first, or explore our 10 concrete services below.

Request a quoteExplore 10 servicesItemised scope in plain English
Flat Pad Volume GuideIsometric preview

Thickness is exaggerated so you can inspect the profile.

8 m
6 m
100 mm
Area
48.0 m²
Volume
4.80 m³
Est. Order
5.28 m³

Includes a 10% flat-pad buffer (excludes edge beams/ribs—not an engineering calculation).

Quote this size →
Proposed Concrete Scope

What we pour & coordinate

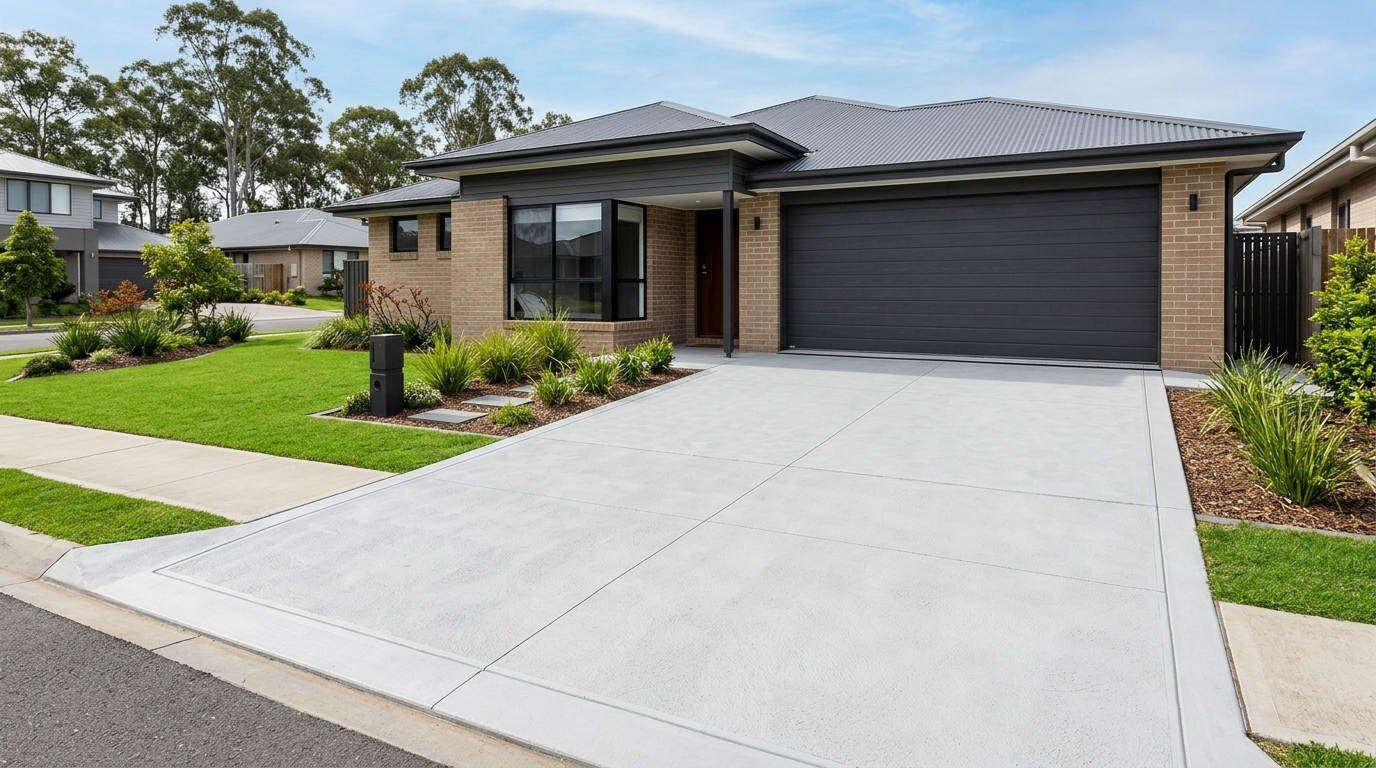
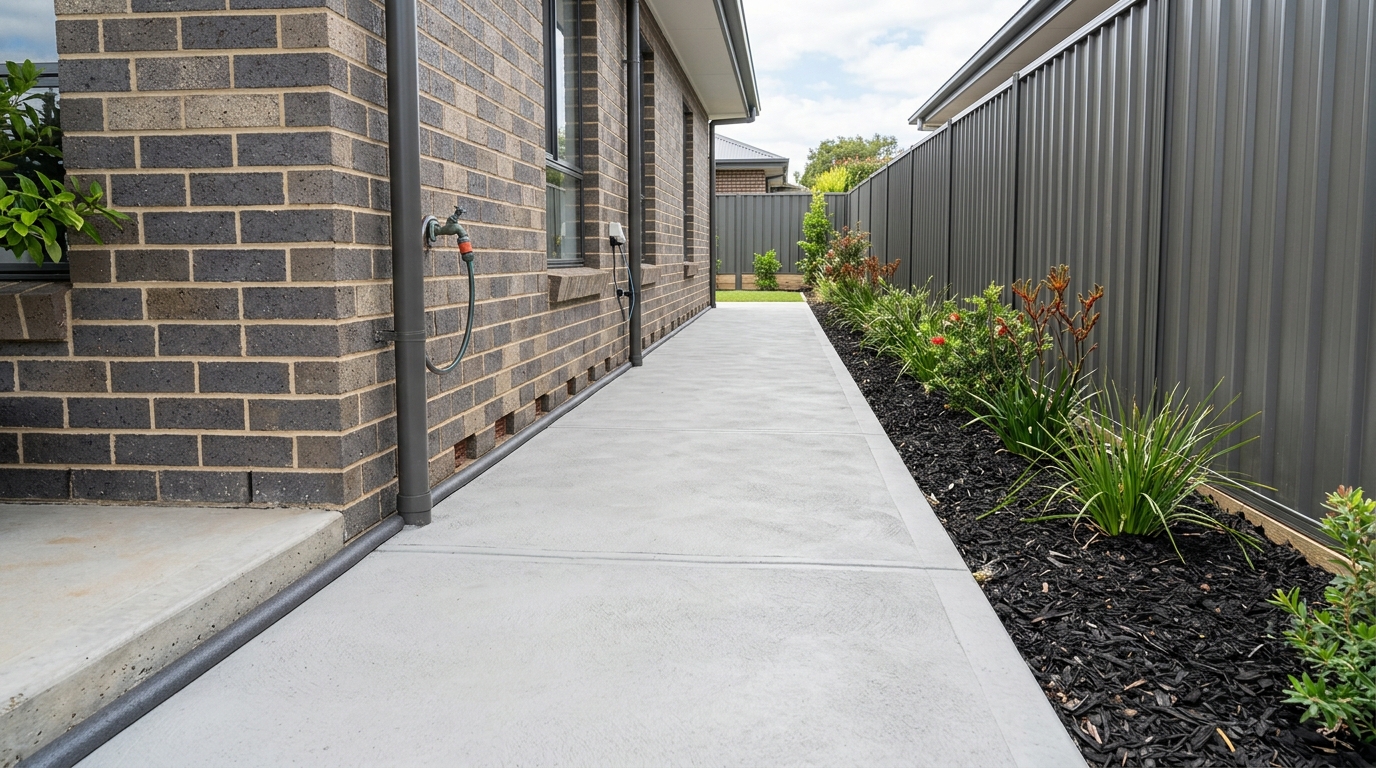
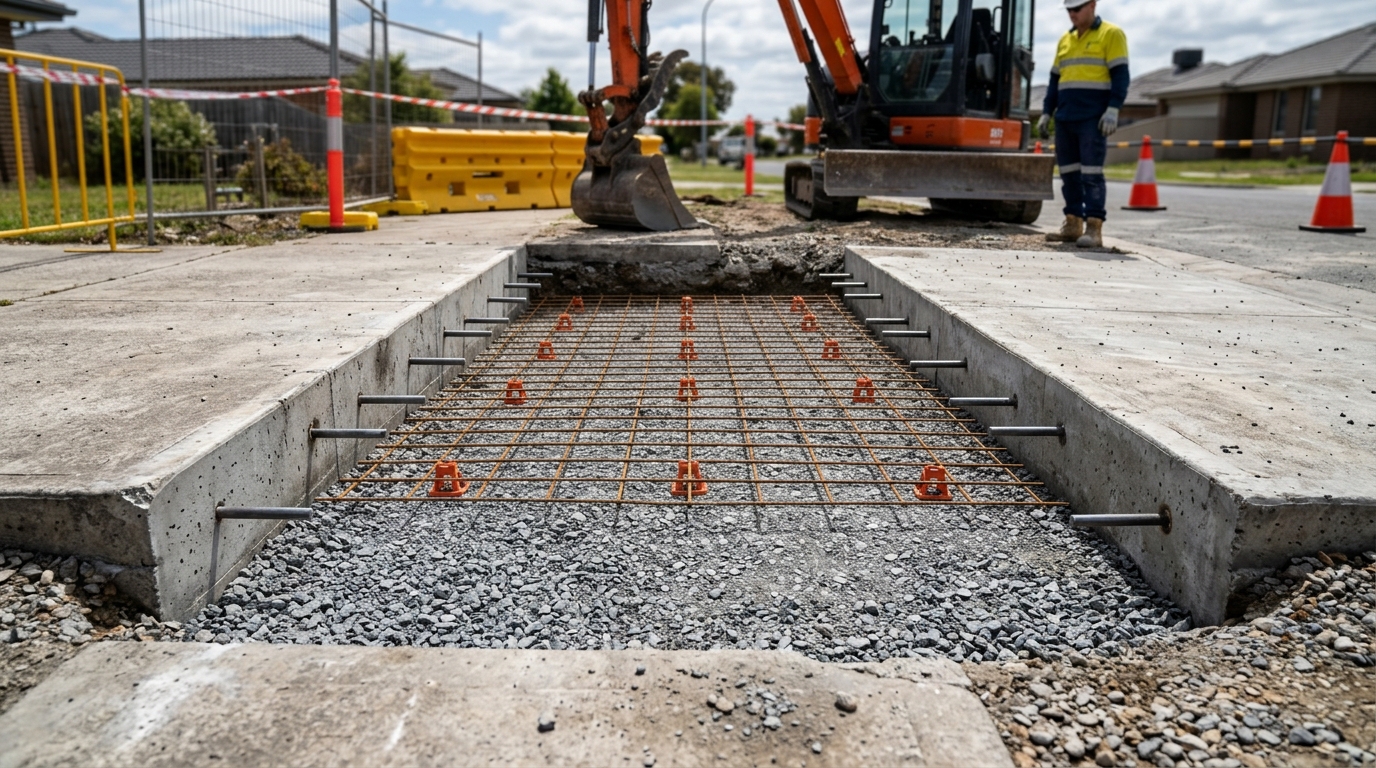
From initial pad groundworks and engineered foundations through to driveways, pathways and targeted bay remediation.

Estimate to Completion

The run sheet

Same five disciplined stages checked off on residential and commercial pours alike.

  1. 1. Scope & plans check

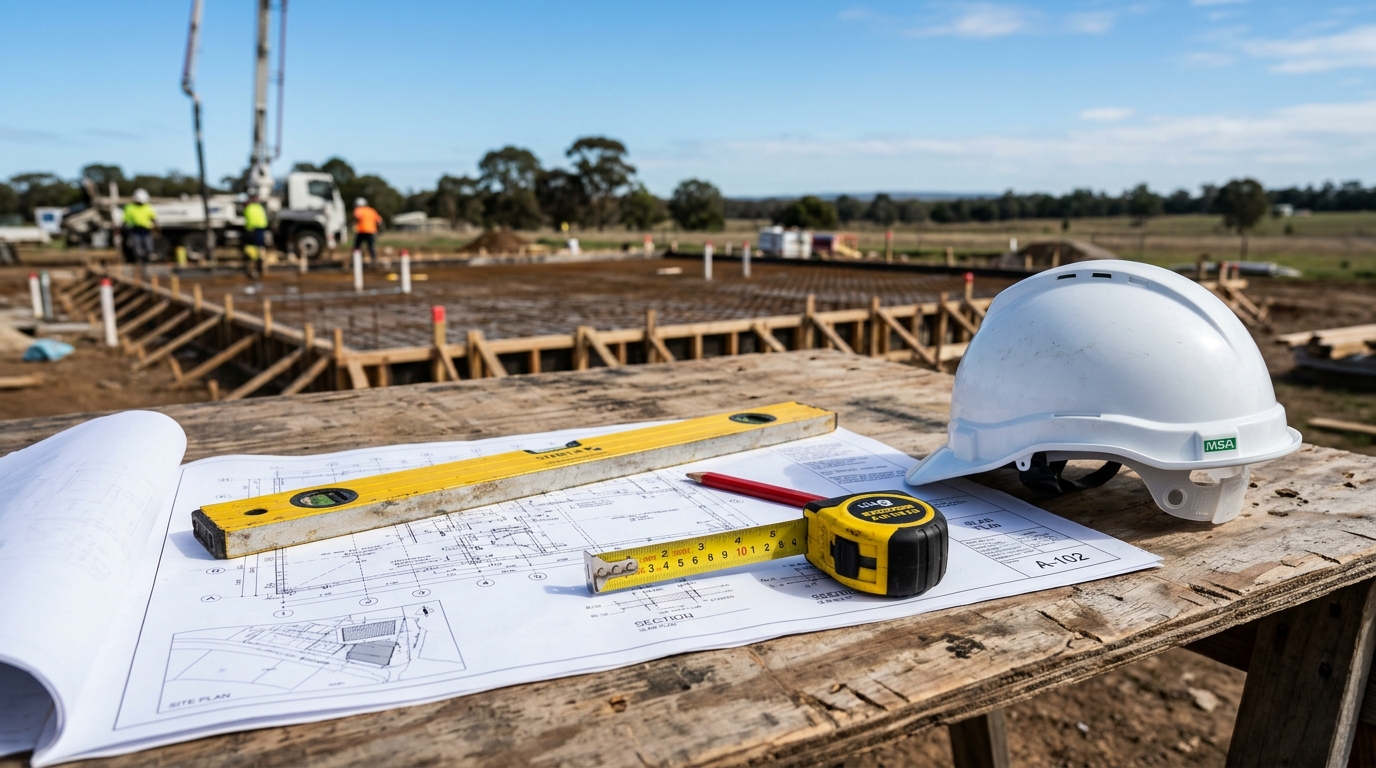
    We review your dimensions, access notes and engineered drawings (where applicable) to give a clear written quote.

  2. 2. Set out, trim & form up

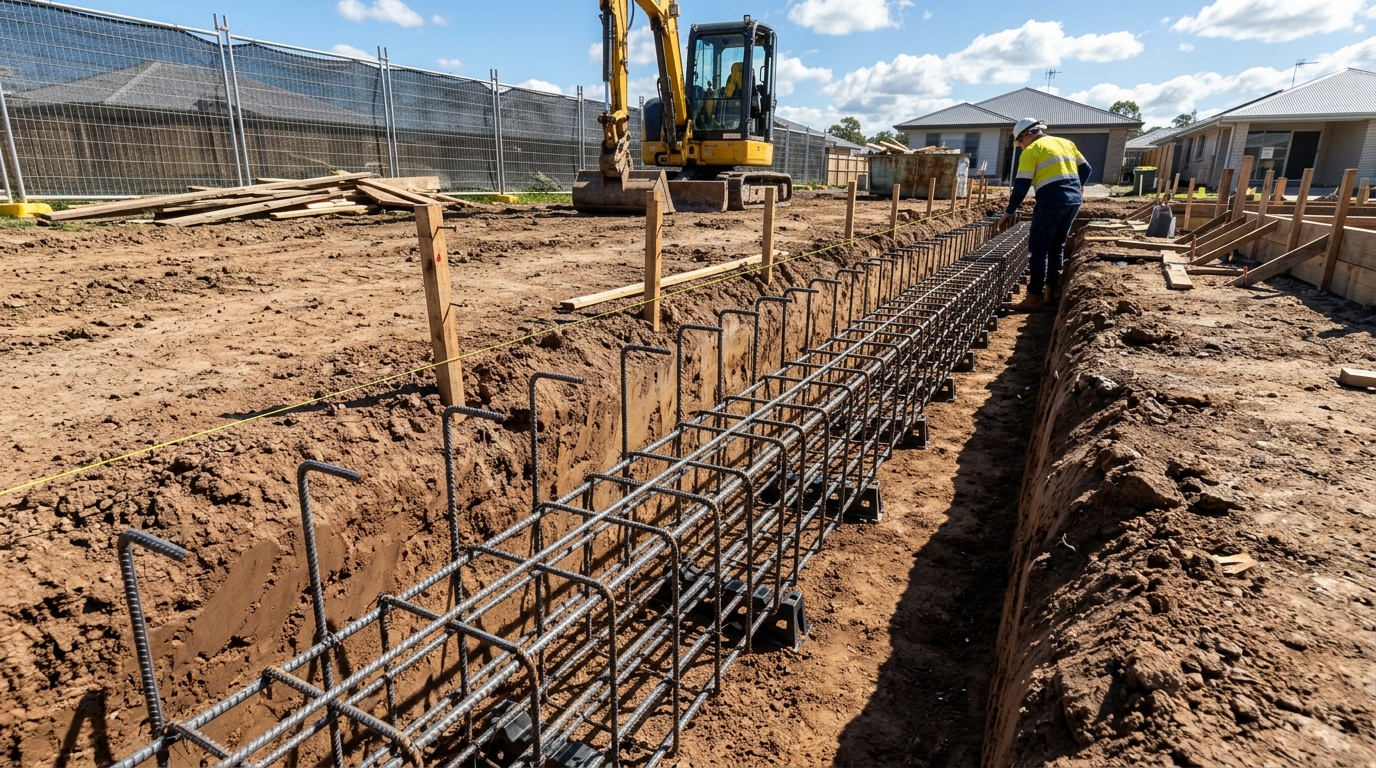
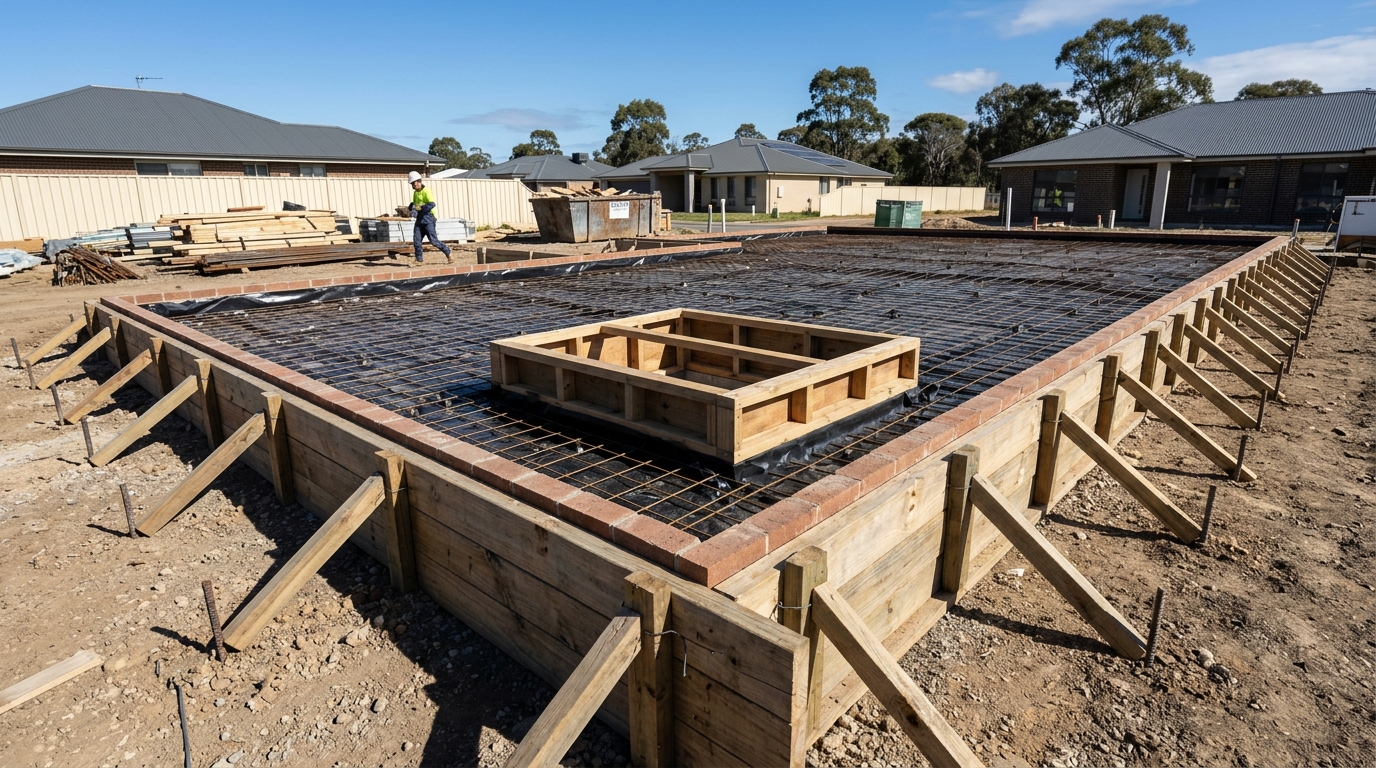
    Benchmarks, drainage falls, rebates and braced edge boards are set before reinforcement starts.

  3. 3. Base, membrane & chaired steel

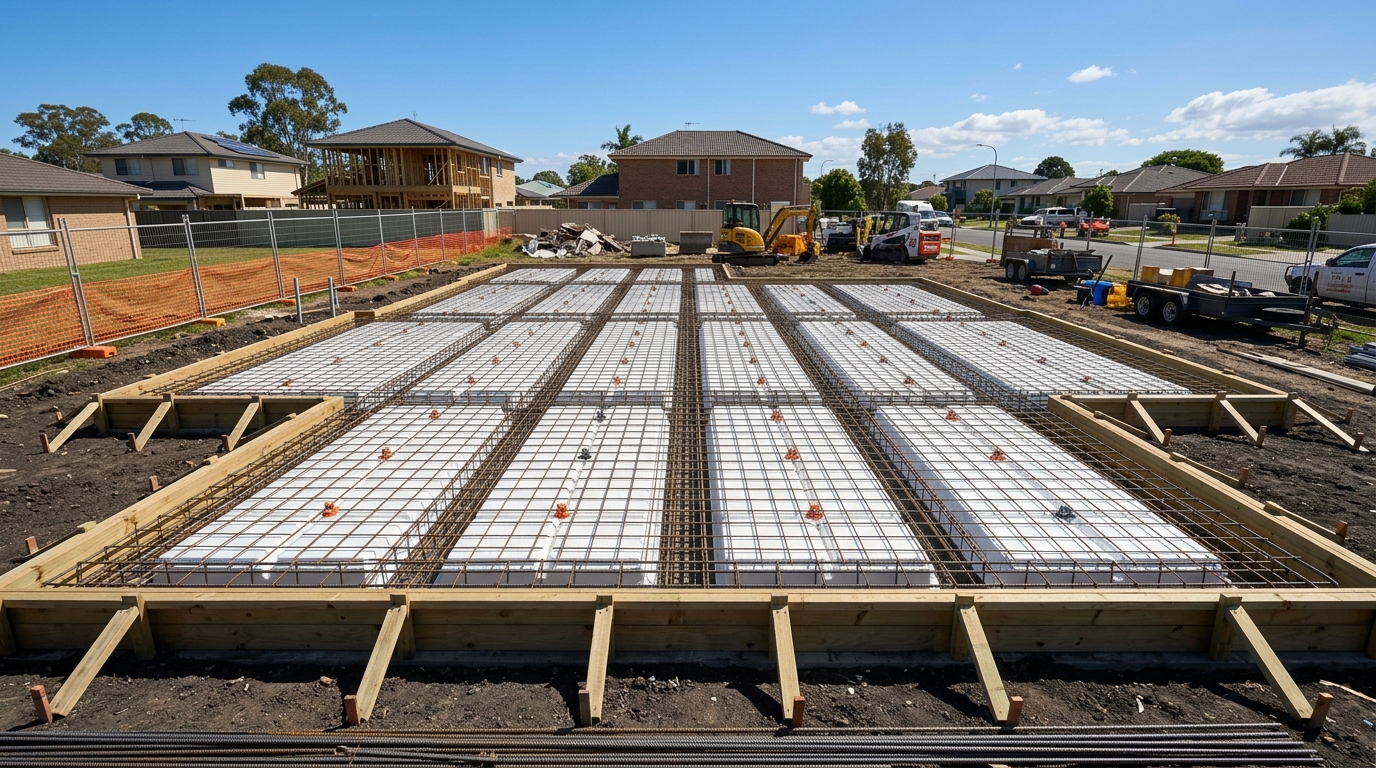
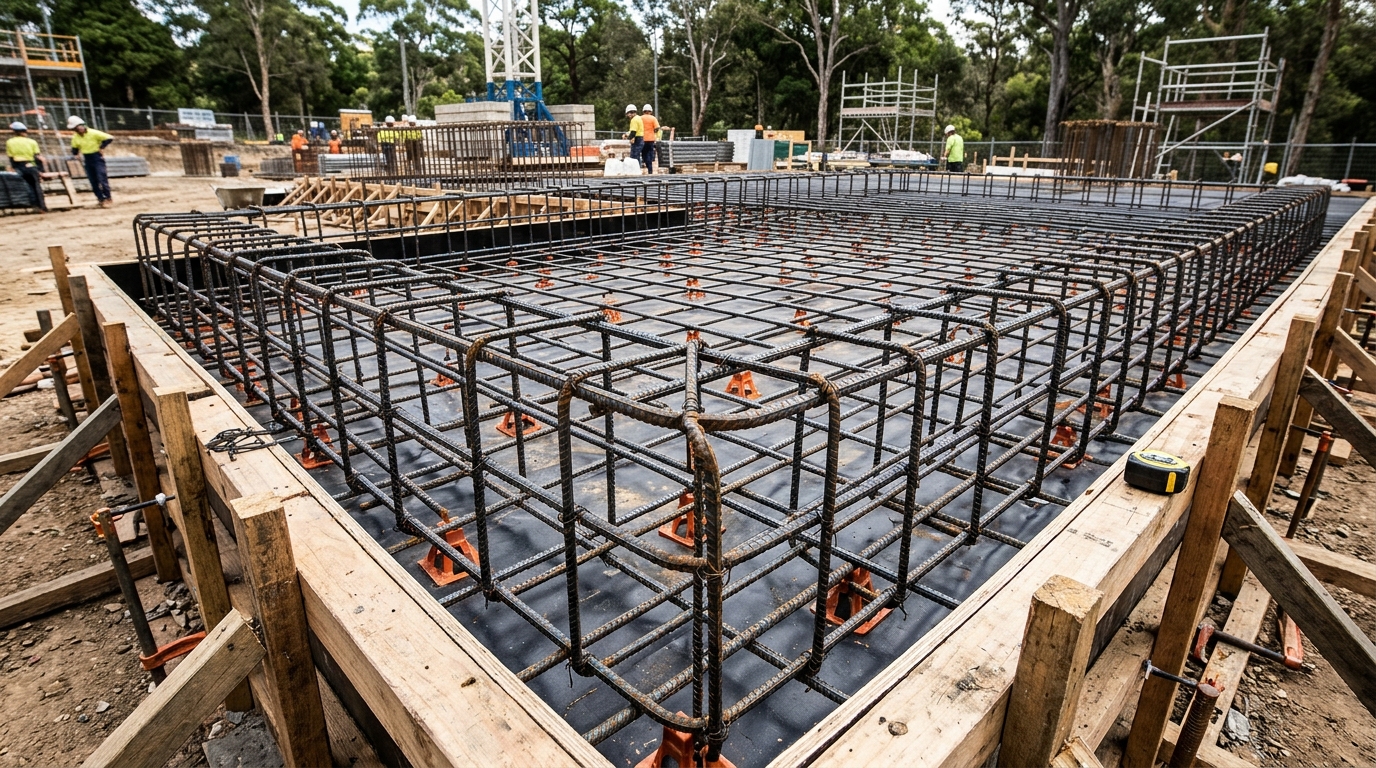
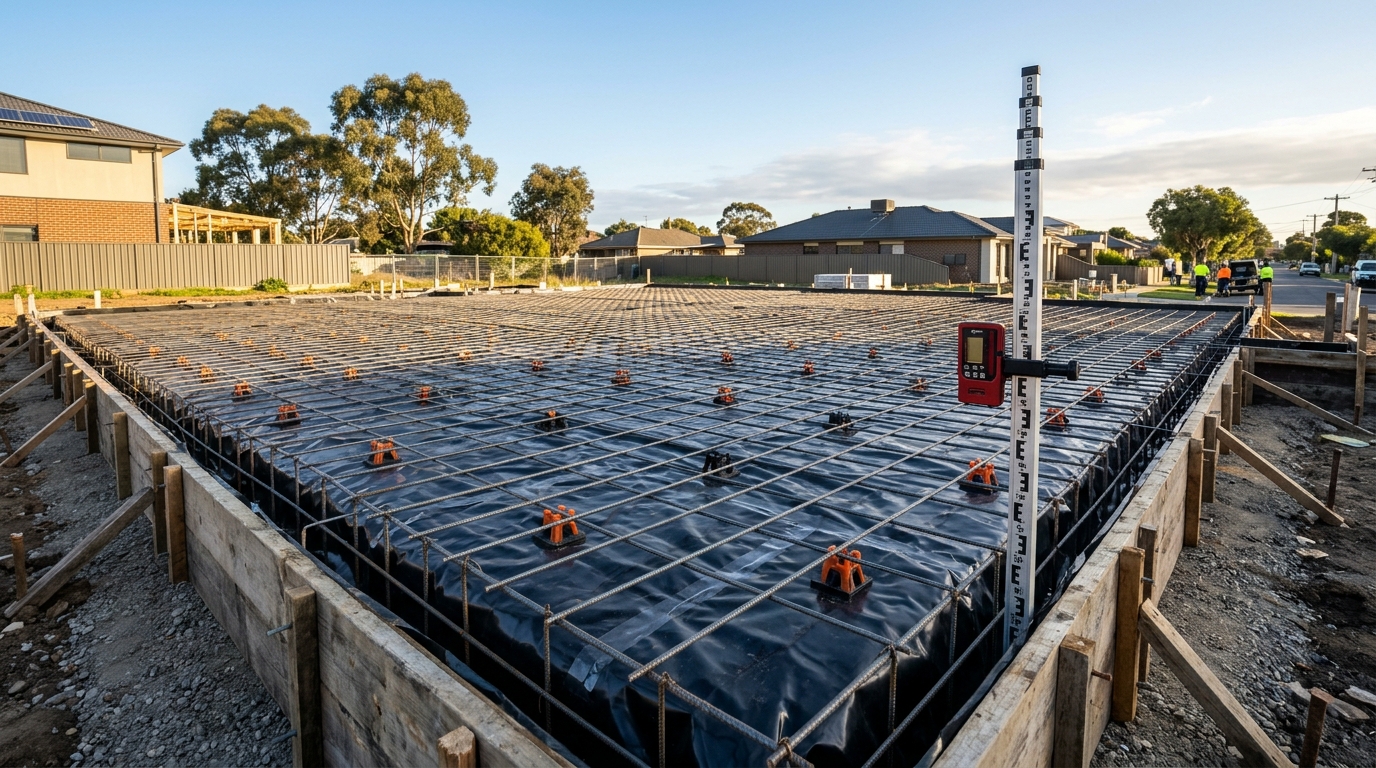
    Sub-base compacted, vapour barrier taped and mesh/bars tied on chairs ready for pre-pour inspection.

  4. 4. Pour, vibrate, screed & finish

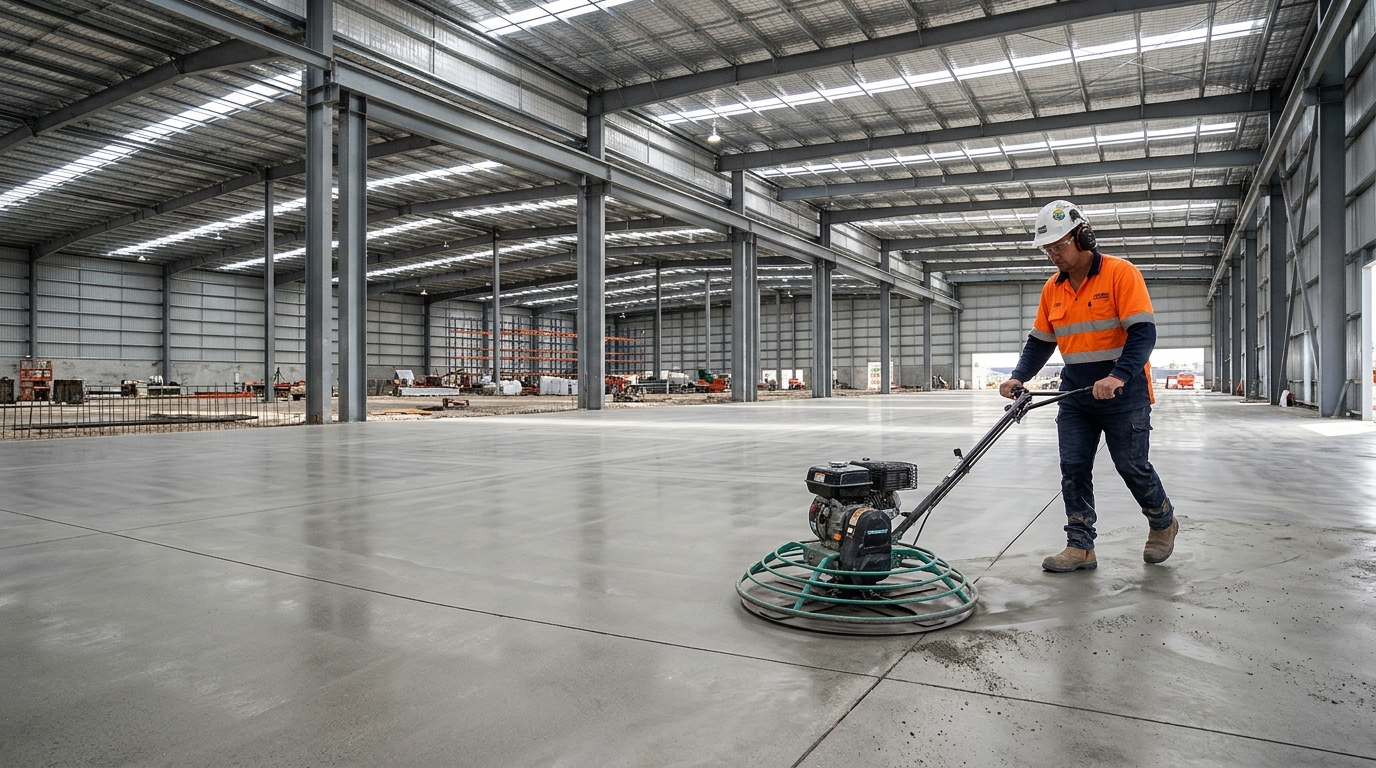
    Concrete placed continuously, consolidated cleanly, laser-checked to level and finished to suit the application.

  5. 5. Control cuts, clean-up & cure handover

    Joints cut within the shrinkage window, site left tidy and first-week curing care explained in plain English.

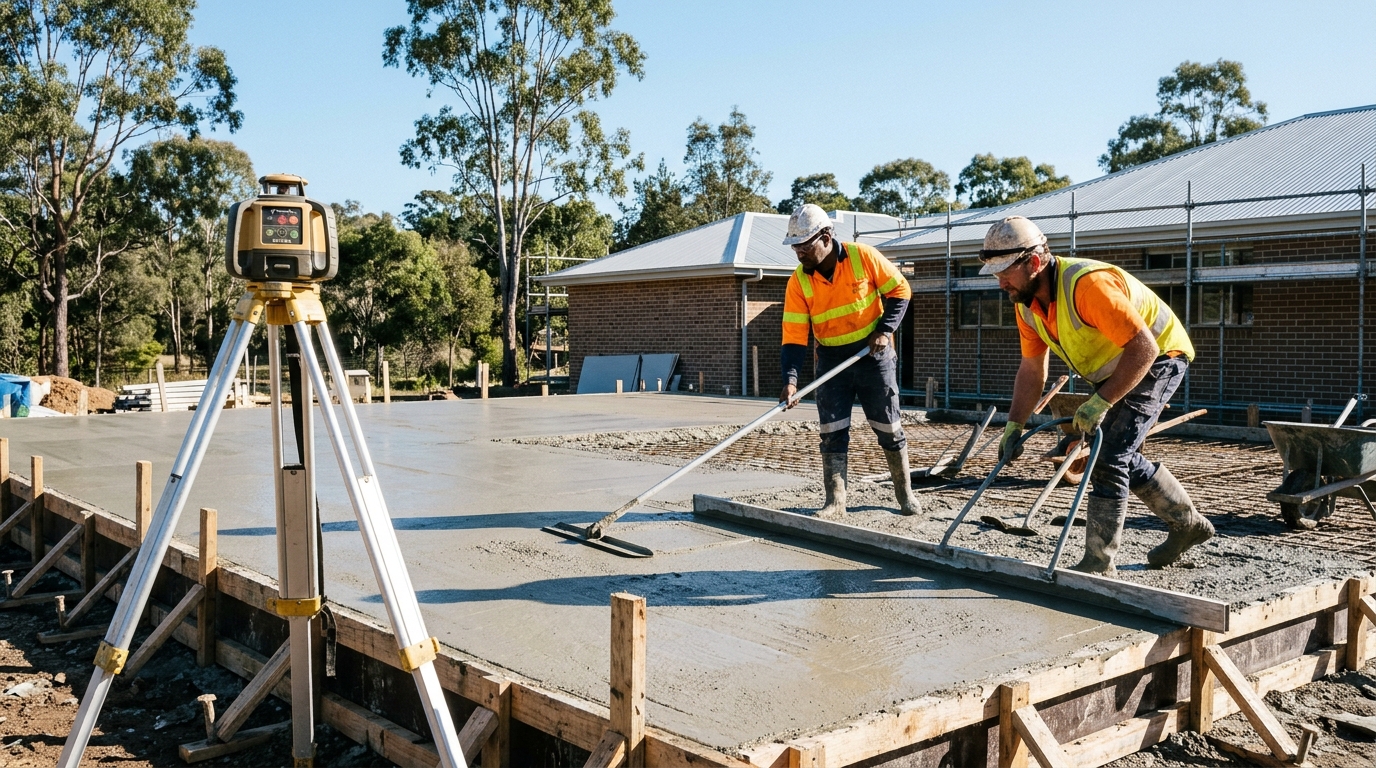
Concrete crew in high-visibility vests, hard hats and safety boots screeding and bull-floating a residential slab beside a rotary laser level.
On-site PPE, rotary laser datum checks and braced perimeter formwork keep pour day orderly and accurate.
Construction DetailSCHEMATIC — NOT TO SCALE
SLAB + CHAIRED MESHEDGE BEAMINTERNAL RIBVAPOUR BARRIER
Good slabs start underneath: stripped inorganic subgrade, compacted base, continuous vapour membrane and properly chaired reinforcement.

Site safety & engineering discipline

  • Underground checks first: Before You Dig Australia (BYDA) plans and private pipe checks before ground disturbance.
  • Built to drawings: Structural slabs and footings are constructed to qualified structural engineering specifications and hold-point inspections.
  • Clean washout & access: Pump exclusion zones, pedestrian protection and contained washout away from council stormwater drains.
Field Notes & Guides

Before you book a truck

Read all 5 guides
Pre-pour residential concrete slab check showing taped black vapour barrier, chaired steel mesh and laser level receiver rod.
Pre-Pour Planning6 min read

What to Know Before Pouring a Concrete Slab

Once the concrete agitator backs up to site, decisions have to move fast. Getting drawings, underground services, formwork levels, steel cover and weather contingencies sorted beforehand is what separates a calm pour from an expensive scramble.
Read article
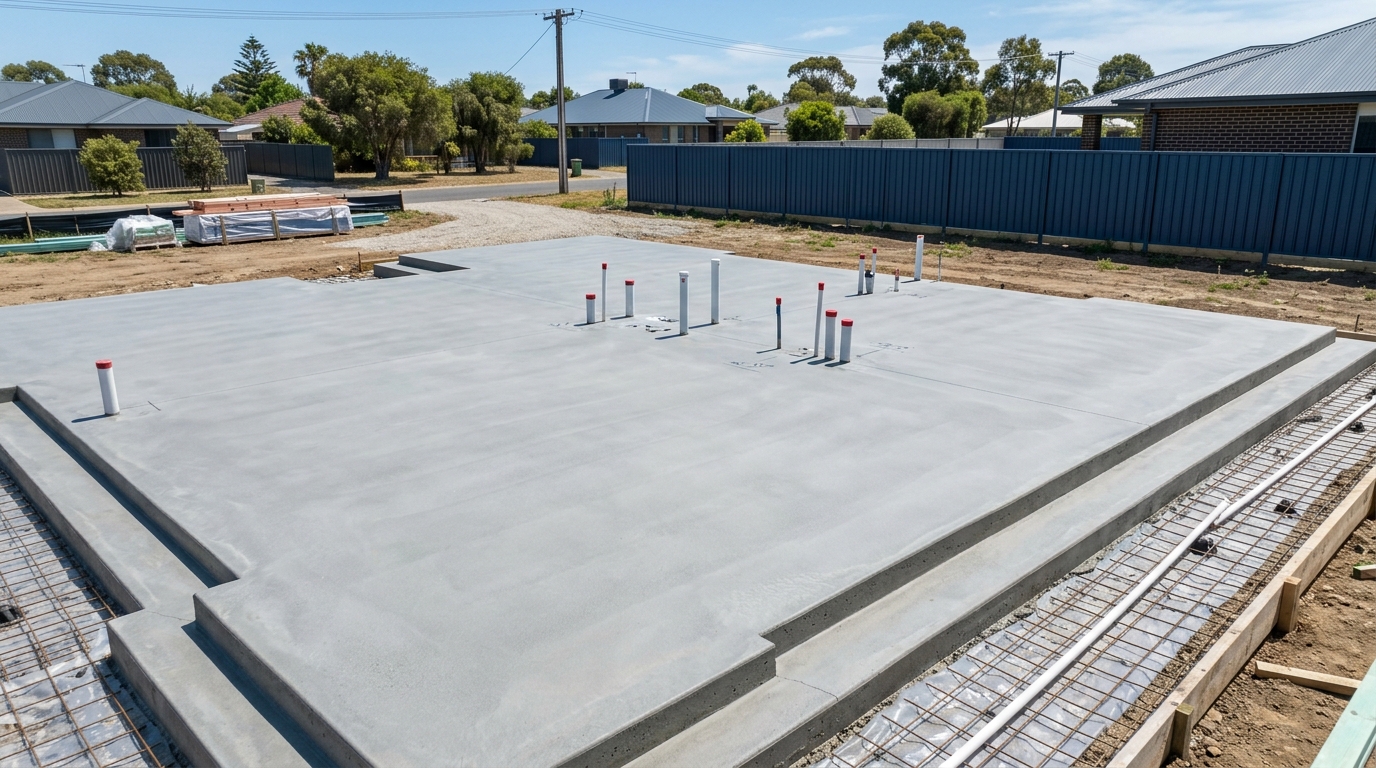
Newly cured residential concrete raft slab foundation on a level Australian building lot with perimeter brick rebate and plumbing risers.
Foundations Explained7 min read

Concrete Slabs versus Other Foundation Options

Choosing between a concrete slab-on-ground and a raised timber or steel subfloor on strip/pad footings is rarely just personal preference. Site slope, soil reactivity, flood overlays, access and architectural layout all weigh into what your structural engineer recommends.

Read article
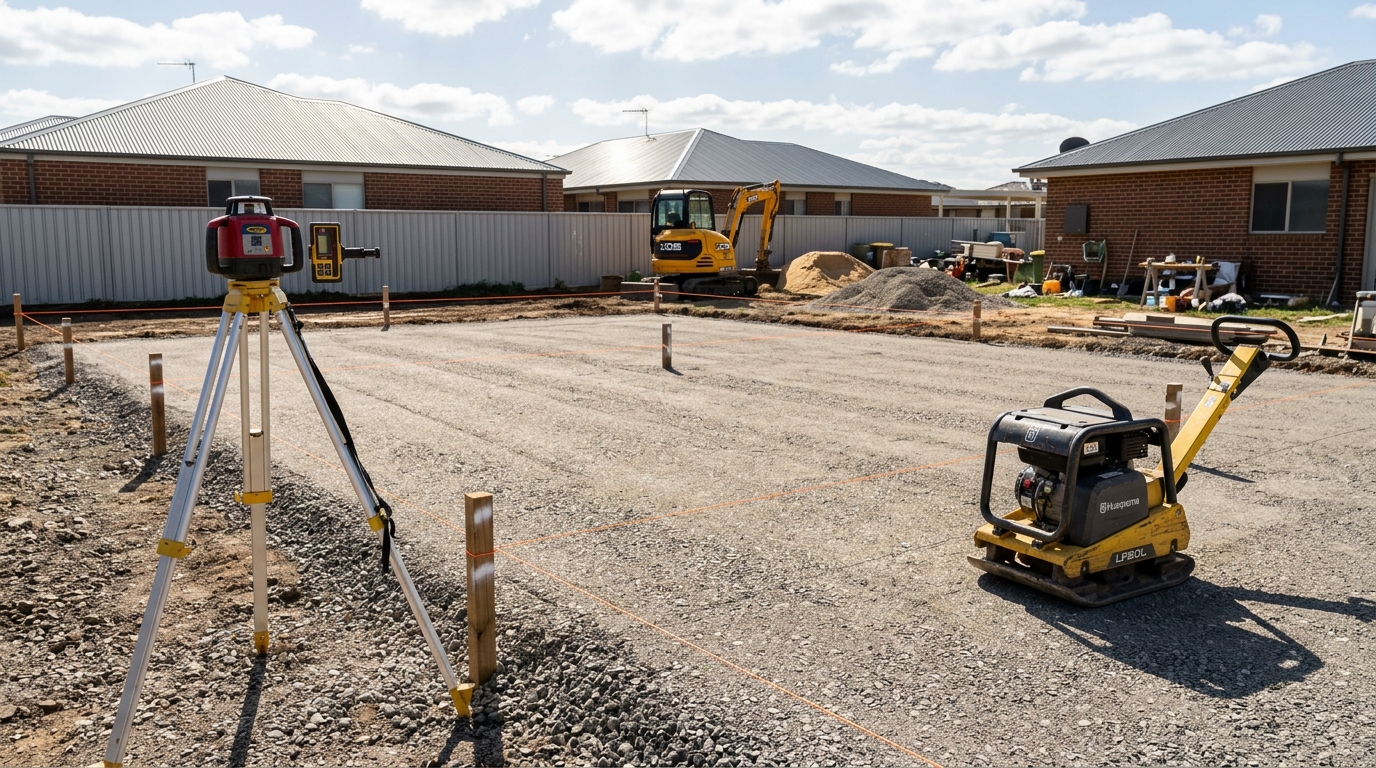
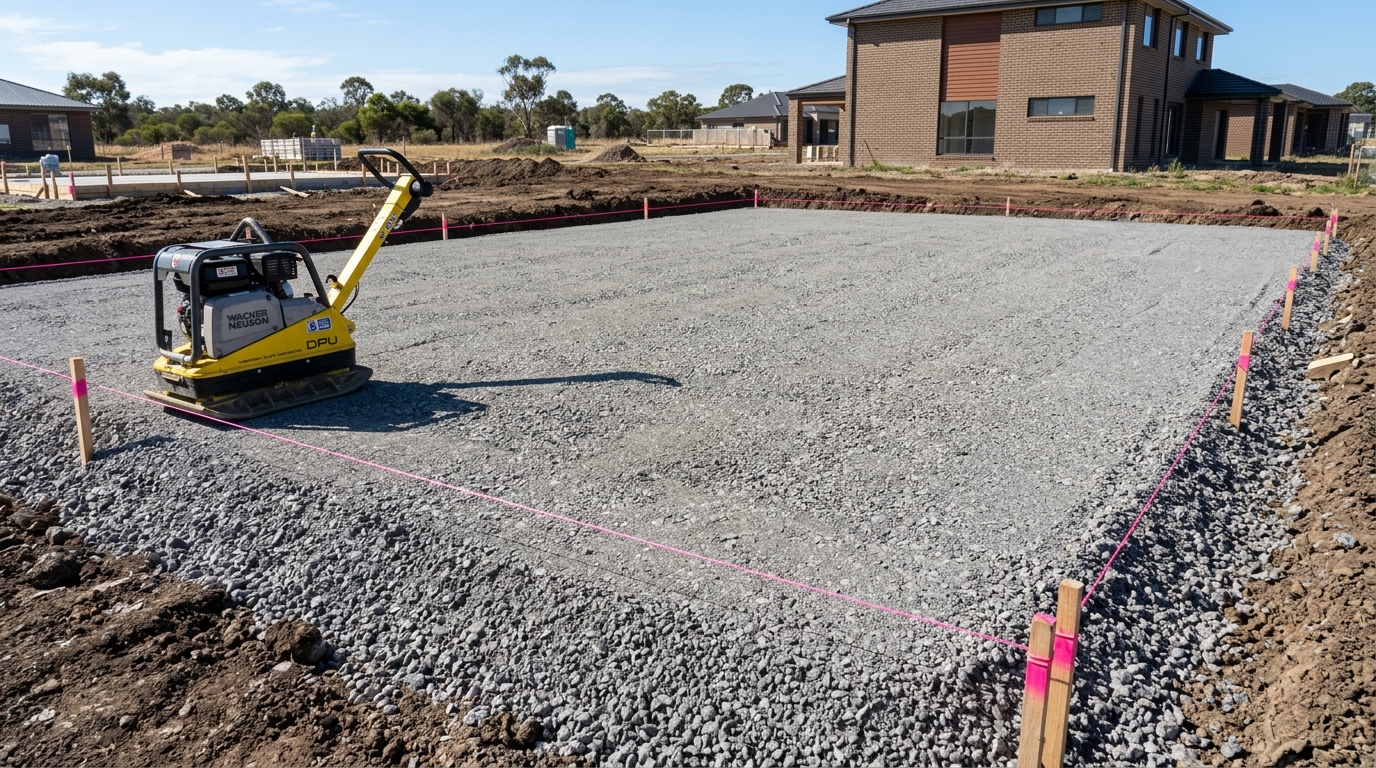
Compacted crushed-rock aggregate sub-base spread inside stringline pegs on a residential building pad with a plate compactor nearby.
Groundworks & Prep6 min read

How Site Preparation Affects a Concrete Project

A finished concrete driveway or slab hides everything underneath it—for the first few months. Long-term flatness, crack control and drainage performance depend heavily on how the ground was stripped, trimmed, compacted and graded before formwork ever went down.

Read article

Tell us what you’re pouring

Share your site suburb, approximate dimensions and project type. Have more questions first? Check our FAQs or visit the Contact page.

Request a Concrete Quote

Fields marked with are required.

Plain-English Scope
Approximate Dimensions (Optional)

No automated mailing lists. We only use your contact info for your quote.