
Reinforced Concrete Works
Steel-intensive structural concrete elements built accurately to bar-bending schedules, cover requirements and lap lengths.
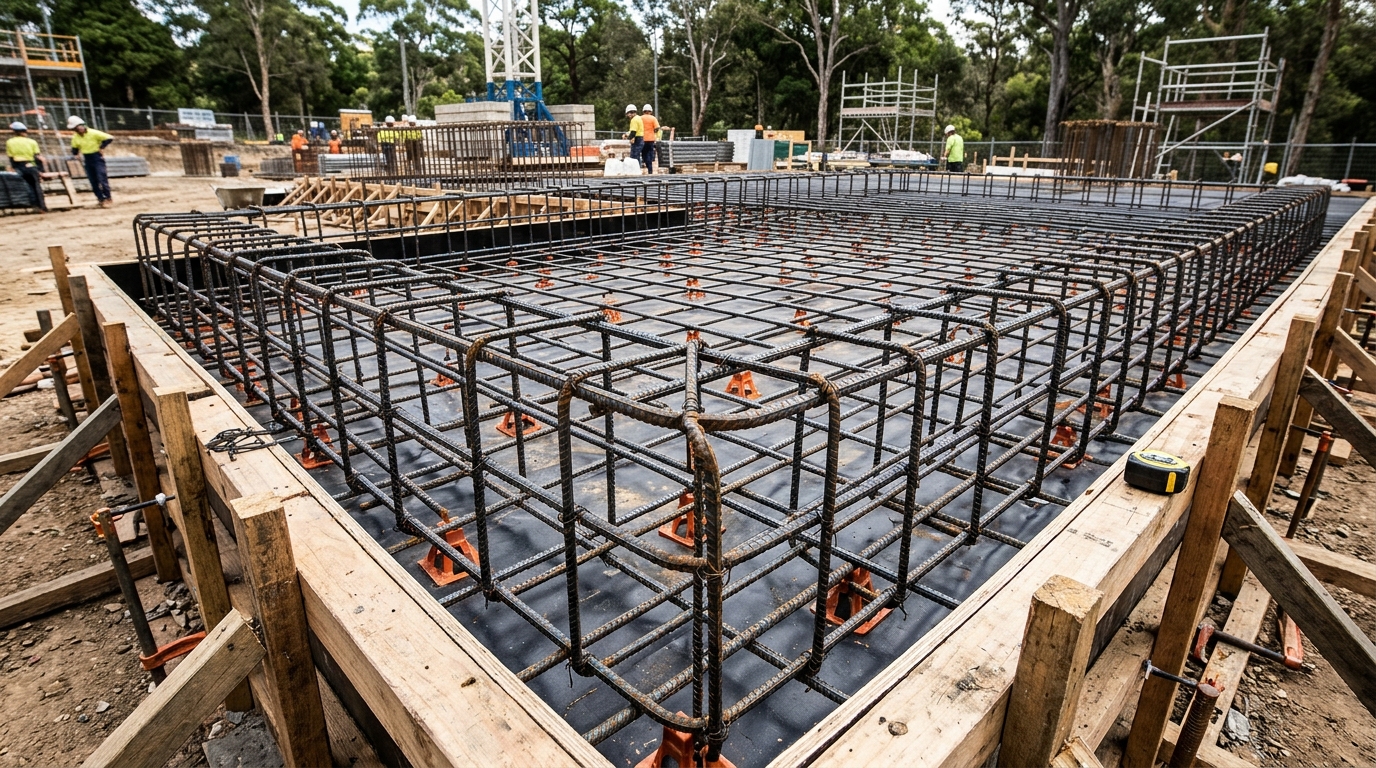
When structural loads go beyond single-layer residential mesh—such as crane pads, ground beams, lift-pit bases, retaining wall heels or heavy industrial plinths—correct bar spacing, concrete cover and compaction around congested reinforcement are critical.
Slab Mates reads structural steel schedules carefully, ties deformed bar and multi-layer mesh assemblies on rated chairs/spacers, and places concrete with thorough immersion vibration.
What this service covers
- Interpretation of structural reinforcement drawings and bar-marking schedules
- Fixing of N-grade deformed bars, ligatures, trimmer bars at re-entrant corners and double-layer SL/RL mesh
- Maintenance of bottom, top and side concrete cover using compliant plastic/concrete spacers
- Mechanical immersion vibration during placement to eliminate honeycombing around dense steel
- Coordination with project engineers for pre-pour hold-point inspections
What sits outside this scope
- Structural engineering design, bar-schedule authoring or load certification
- Post-tensioned cable supply, stressing or grouting operations
- Multi-storey high-rise jump-form core construction
Note: Structural design and certification must be completed by an appropriately qualified structural engineer. Confirm specific inclusions and local licensing applicability on your written quote.
Who this suits
- Builders constructing ground beams, capping beams, lift overrun pits and retaining wall bases
- Industrial facilities pouring heavy machinery plinths, wash-down bunds and crane/hoist pads
- Architecturally detailed residential builds with cantilevered thresholds or deep edge beams
What we need from you
Having these inputs ready speeds up quoting and keeps site dates accurate:
- Full structural drawing set including general notes, concrete strength/slump spec and bar schedule
- Details of any cast-in conduits, puddle flanges, weld plates or anchor bolts
- Required inspection notice period for the certifying structural engineer
Step-by-step process
- 01
Schedule & steel take-off check
Bar diameters, lap lengths, corner trimmers and cover zones are verified against structural general notes.
- 02
Cage & mesh fixing
Reinforcement is tied securely on chairs and spacers so steel does not displace under foot traffic during pour.
- 03
Engineer hold-point check
We walk through dimensions, splice laps and cover prior to the structural engineer’s sign-off.
- 04
Controlled placement & vibration
Specified concrete mix is placed in layers, vibrated thoroughly around bars and cured cleanly.
Reinforced Concrete — Common questions
Why are trimmer bars placed at slab corners and service penetrations?+
Internal corners (re-entrant corners) and pipe penetrations concentrate shrinkage stresses. Diagonal trimmer bars specified by the engineer help control crack widths at those stress points.
Do you supply the reinforcing steel or fix client-supplied steel?+
We can quote either supply-and-fix from reputable local steel processors to your bar schedule, or labour-and-consumables fixing where the head contractor procures reinforcement.
How is concrete cover maintained during the pour?+
Mesh and bar cages are supported on appropriately spaced bar chairs and wheel spacers—never "pulled up with a hook" during pouring, which leaves steel out of position.
Related concrete services
Ready to scope your reinforced concrete works?
Send us your suburb, dimensions or engineering PDFs and we’ll come back with a clear written breakdown.