
Concrete Pathways
Tidy perimeter paths, courtyards, steps and pedestrian walkways that keep mud off boots and direct surface water away from building footings.
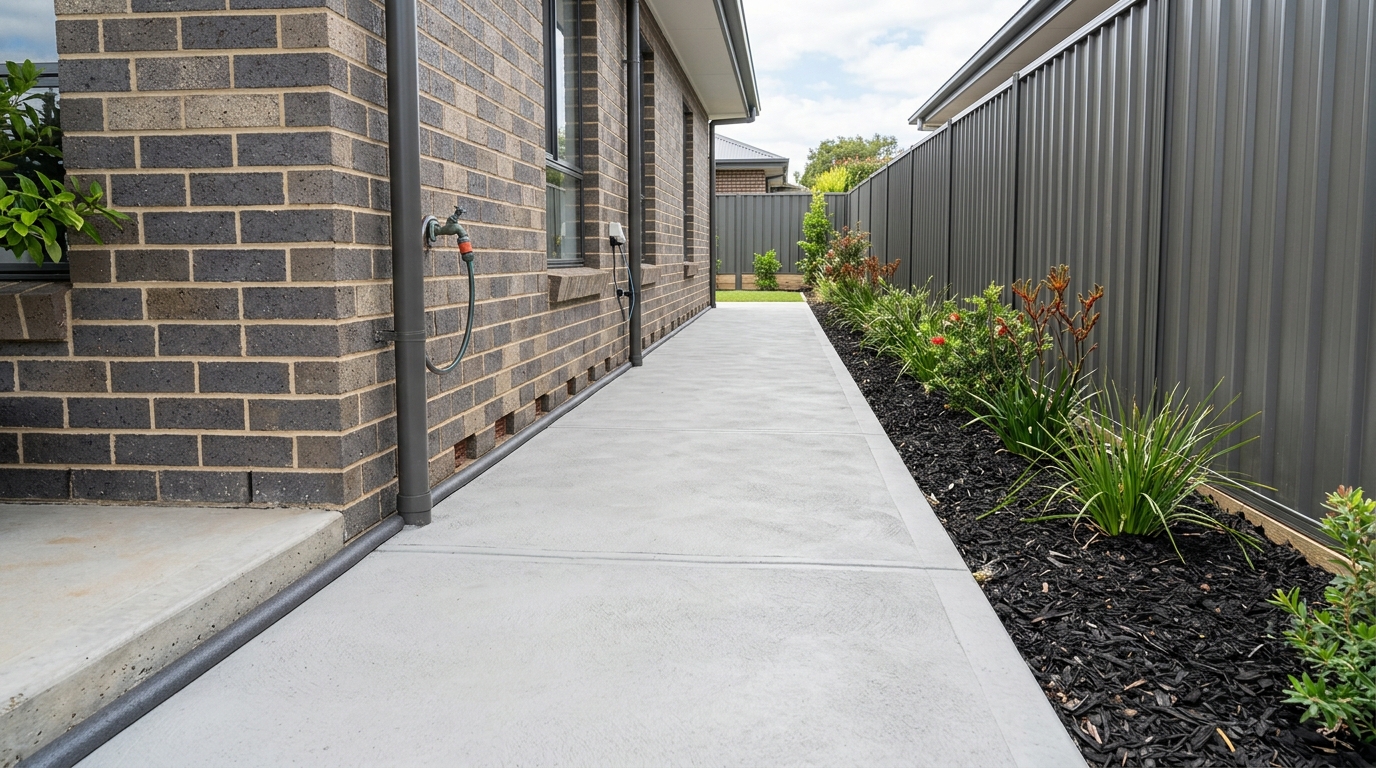
Perimeter paths and walkways do two jobs at once: they provide level, low-maintenance pedestrian access around a property, and they help shield foundation soils next to a building from localized pooling when graded properly.
We form and pour residential side paths, backyard patio pads, bin-storage pads and shared commercial walkways with crisp tooling joints, isolation against walls and tidy broom or decorative finishes.
What this service covers
- Base preparation, compacted bedding layer and clean timber edge boxing
- Full-depth compressible isolation joint against house slabs, brickwork and downpipes
- Careful clearance below masonry weepholes, termite inspection zones and damp-proof courses
- Reinforcement mesh placement and neat tooled or saw-cut control joints
- Slip-conscious broom, sponge or decorative finish and thorough wash-down clean-up
What sits outside this scope
- Alteration of termite management barriers or concealed weepholes
- Stormwater grated drain plumbing connections (coordinated with your plumber prior to pour)
- Balustrades, handrails or tactile ground surface indicators unless specifically quoted
Note: Structural design and certification must be completed by an appropriately qualified structural engineer. Confirm specific inclusions and local licensing applicability on your written quote.
Who this suits
- New homeowners finishing muddy side-access corridors around a newly built house
- Families creating a flat backyard patio, pergola floor or outdoor kitchen pad
- Schools, strata complexes and commercial sites upgrading pedestrian links
What we need from you
Having these inputs ready speeds up quoting and keeps site dates accurate:
- Pathway length, width and gate/air-conditioning unit obstacles along the side of the building
- Locations of existing downpipes, inspection openings (IOs), water meters and garden taps
- Access width for wheelbarrows or concrete line pump hoses
Step-by-step process
- 01
Check heights & weepholes
We check brick courses, weepholes, inspection caps and gate swings so finished concrete sits at the right height.
- 02
Trim, compact & form
Sub-base is compacted, service risers boxed/sleeved and formwork set with cross-fall away from walls.
- 03
Mesh & pour
Mesh is chaired in place and concrete wheeled or pumped cleanly without splashing adjacent walls.
- 04
Edge, tool & tidy
Arris edges and control joints are tooled/cut, boards stripped and surrounding areas left clean.
Concrete Pathways — Common questions
Can you pour concrete around existing stormwater inspection openings and taps?+
Yes. Inspection openings and valve boxes are sleeved or boxed so they finish accessible and flush, rather than being buried under concrete.
Why must pathways sit below brick weepholes?+
Covering weepholes or bridging damp-proof courses/termite inspection zones can trap moisture in wall cavities and compromise pest inspection visibility. Maintaining proper step-down clearance protects the building envelope.
How narrow can a side-of-house pathway be?+
We adapt formwork to narrow side setbacks, provided underground drains, hot-water units and boundary clearances allow safe excavation and drainage fall.
Related concrete services
Ready to scope your concrete pathways?
Send us your suburb, dimensions or engineering PDFs and we’ll come back with a clear written breakdown.