
Commercial Concrete Slabs
Methodical slab construction for light-industrial units, retail fit-outs, commercial hardstands and equipment pads where programme certainty and surface flatness matter.
Commercial slabs carry racking point loads, pallet jacks, delivery vehicles and mechanical plant. That demands disciplined sub-base compaction checks, accurate joint layout, dowel alignment and coordinated pour sequencing.
Slab Mates partners with commercial builders, site supervisors and project managers to execute internal floor slabs, infill pours and external service yards safely alongside other active trades.
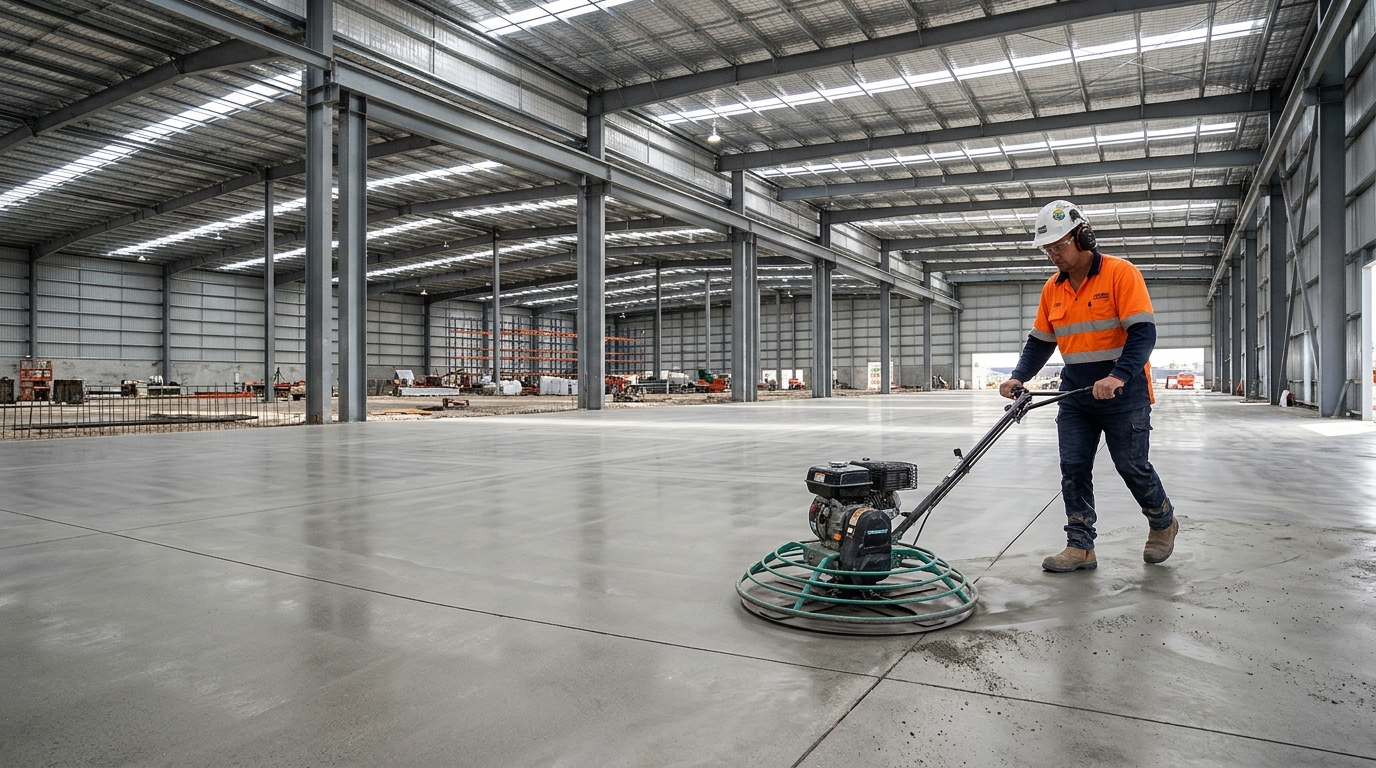
What this service covers
- Pre-start coordination with site management, SWMS documentation and delivery staging
- Edge formwork, cast-in plates/ferrules (where supplied) and dowelled construction joints
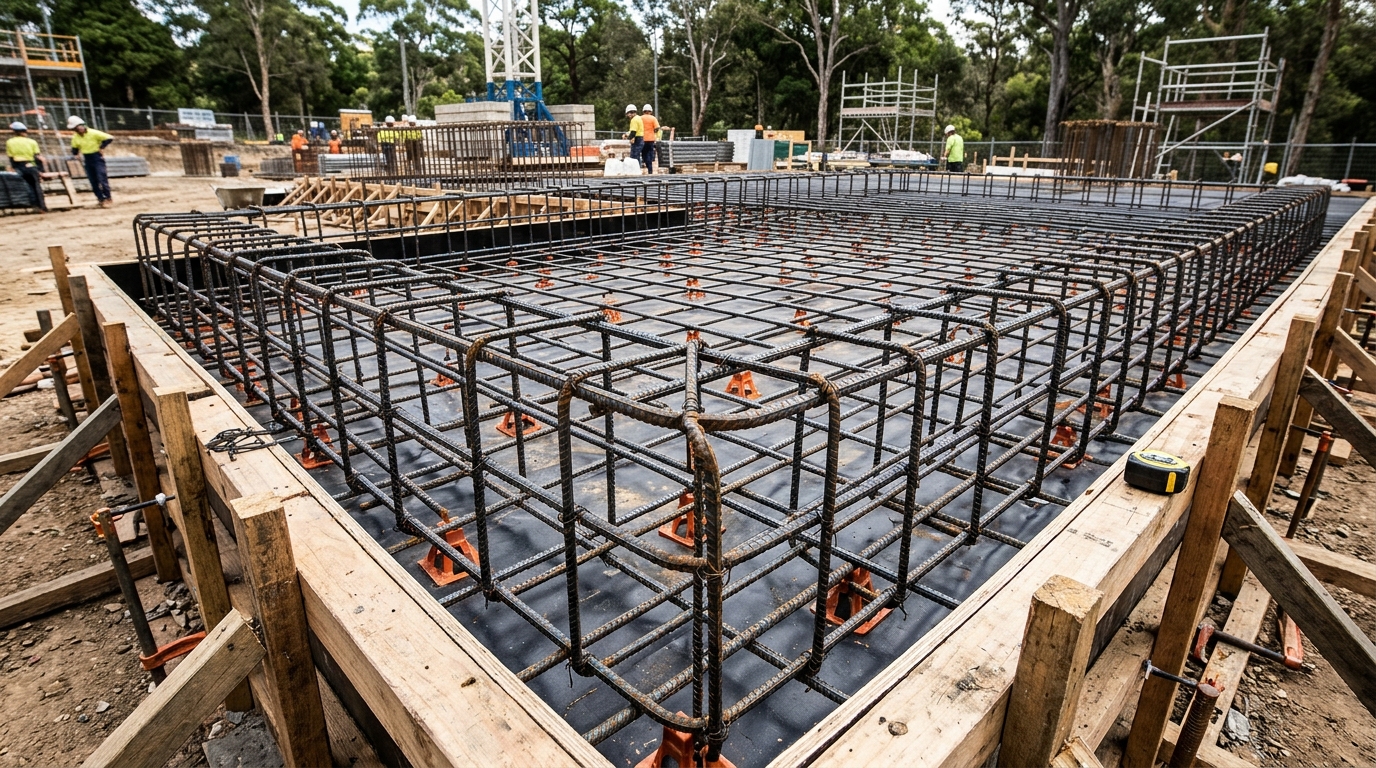
- Heavy-duty mesh or deformed bar reinforcement placement per structural schedule
- Laser-guided screeding, ride-on or walk-behind power-trowel finishing (burnished, broom or slip-resistant)
- Timely early-entry or conventional saw-cutting of shrinkage control joints to engineer layout
What sits outside this scope
- Structural slab thickness design, racking load calculations or pavement engineering
- Traffic management permits for public road closures unless agreed in writing
- Specialist chemical-resistant epoxy or polyurethane floor coatings
- Supply of proprietary structural steel holding-down bolt cages unless specified in quote
Note: Structural design and certification must be completed by an appropriately qualified structural engineer. Confirm specific inclusions and local licensing applicability on your written quote.
Who this suits
- Commercial head contractors delivering warehouses, workshops and trade showrooms
- Retail and hospitality builders pouring tenancy infills after hydraulic rough-in
- Facility managers installing mechanical plant plinths, wash bays or hardstand extensions
- Civil and industrial coordinators staging multi-bay slab pours
What we need from you
Having these inputs ready speeds up quoting and keeps site dates accurate:
- Issued-for-construction (IFC) structural drawings, joint layout plan and concrete mix specification
- Site safety induction requirements, working hours and crane/pump exclusion zones
- Subgrade compaction test records (where earthworks are completed by others)
- Target pour dates and curing window before follow-on scissor lifts or framing
Step-by-step process
- 01
Programme & pour-bay planning
We confirm bay sizes, joint locations, mix supply rates, pump positioning and site induction requirements.
- 02
Formwork, dowels & reinforcement
Construction joints, isolation strips around columns, cast-in items and reinforcement are set and checked.
- 03
Placement & power-trowel finish
Concrete is placed continuously per bay, screeded to datum and finished to the specified commercial texture.
- 04
Control cuts & curing protection
Saw-cuts are completed within the shrinkage window and curing measures applied per specification.
Commercial Slabs — Common questions
Can commercial slabs be staged in multiple pours to suit site access?+
Yes. Larger floor plates are routinely split into planned pour bays using dowelled construction joints as detailed by the project structural engineer.
How soon can scissor lifts or pallets go onto a new commercial slab?+
Loading timelines depend on concrete strength gain, slab thickness and the structural engineer’s specification. Typically foot traffic resumes within 24–48 hours, while wheeled plant and racking wait until design strength milestones are confirmed.
Do you handle concrete infill strips after commercial plumbing alterations?+
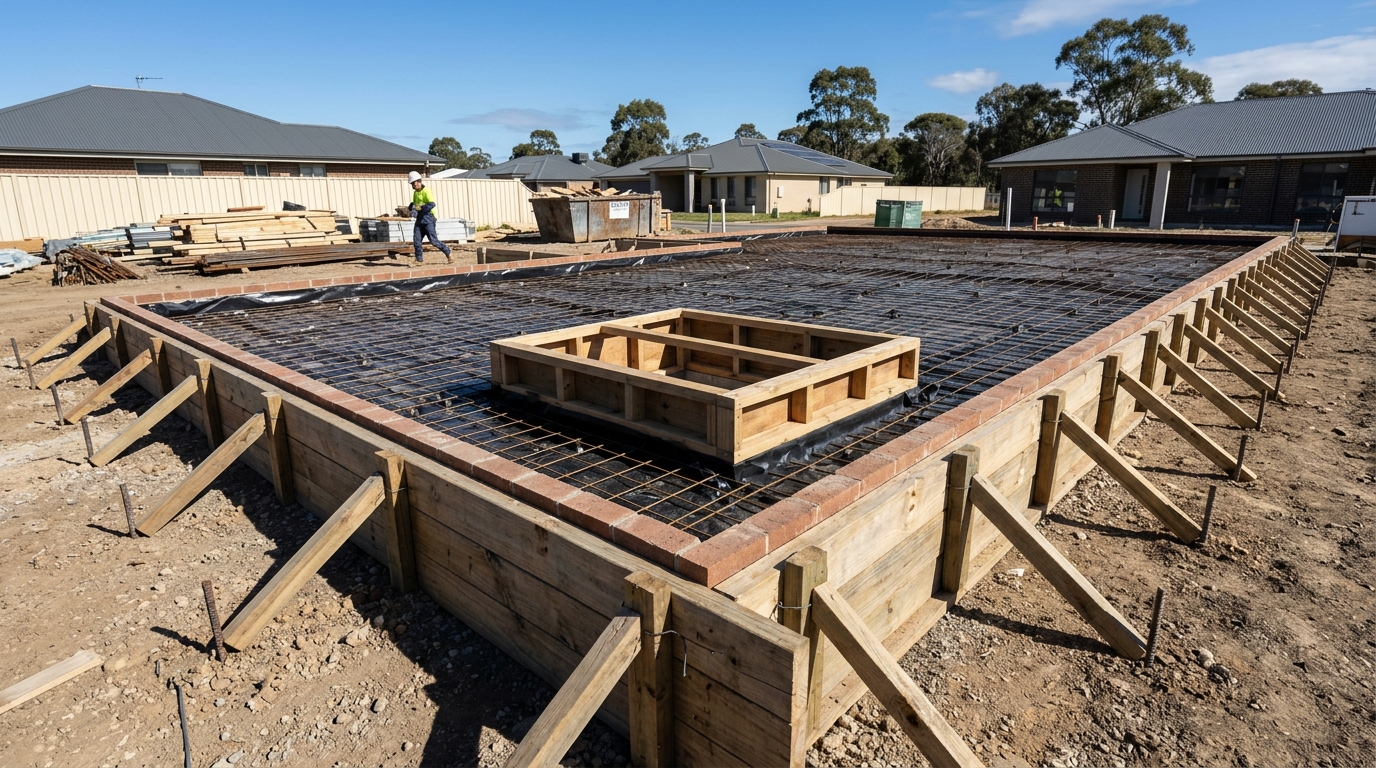
Yes. We prepare dowels into existing slab edges where detailed, reinstate base and membrane, and pour flush tenancy infills.
Related concrete services
Ready to scope your commercial concrete slabs?
Send us your suburb, dimensions or engineering PDFs and we’ll come back with a clear written breakdown.